Bedrooms: 5
Bathrooms: 4
Square Footage: 5,145 sq. ft.
Development/Subdivision:
Recommended next stops: Stop #4 (The Rock Rose at Crystal Mesa North) or Stop #2 (Hill Country Vue)
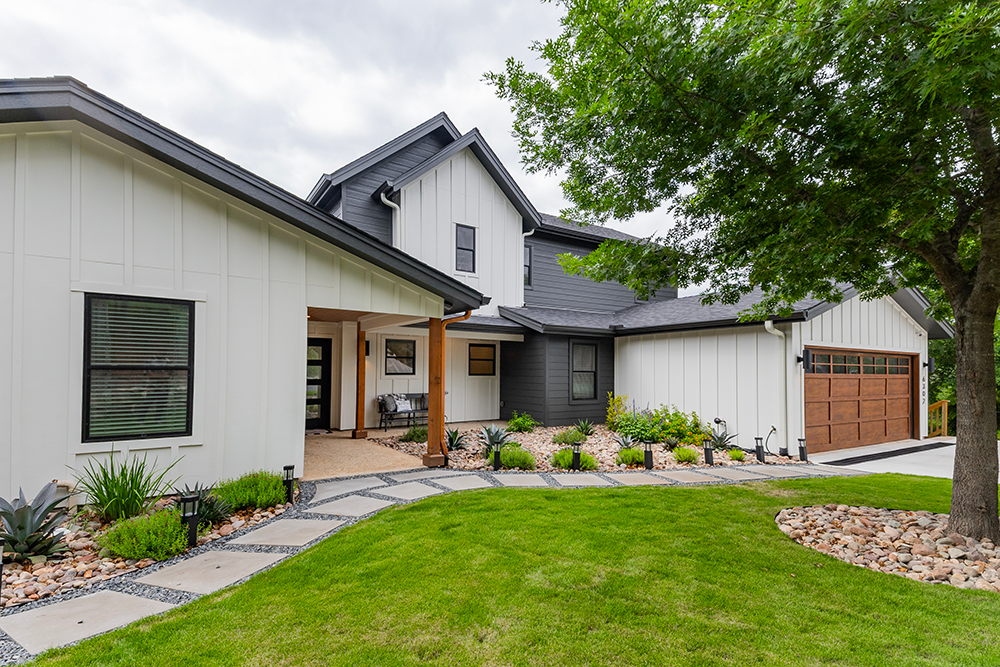
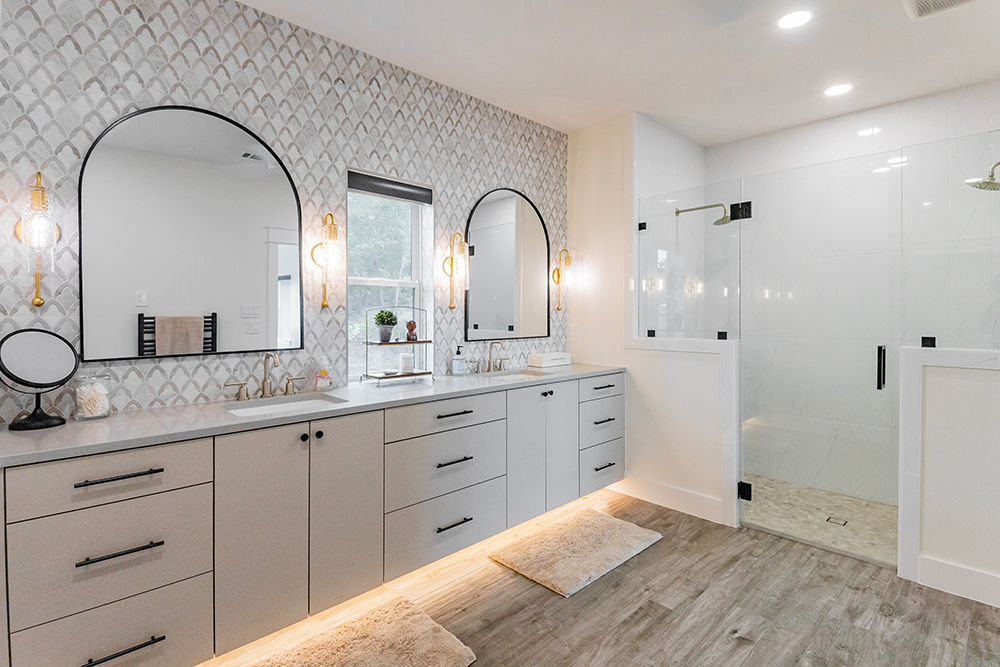
This comprehensive Lake Travis renovation reimagines the home into a refined, view-driven retreat. The transformation includes the addition of a second-story primary ensuite, a detached pool house, and a full interior renovation designed to elevate both function and aesthetic. The new upper-level primary suite creates a private sanctuary with expansive lake views, a spa-inspired bath, and generous closet space.
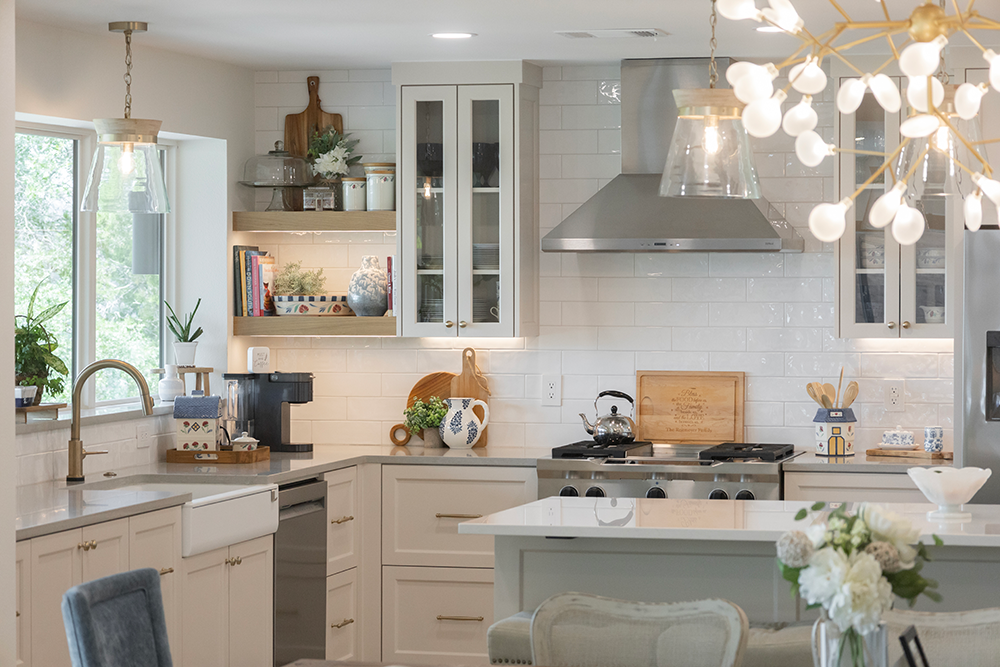
Inside, every space was thoughtfully redesigned to maximize sightlines to Lake Travis, ensuring the natural beauty of the setting remains the focal point. A curated living area anchored by a statement fireplace establishes warmth and architectural interest, while expanded openings enhance flow and connectivity.
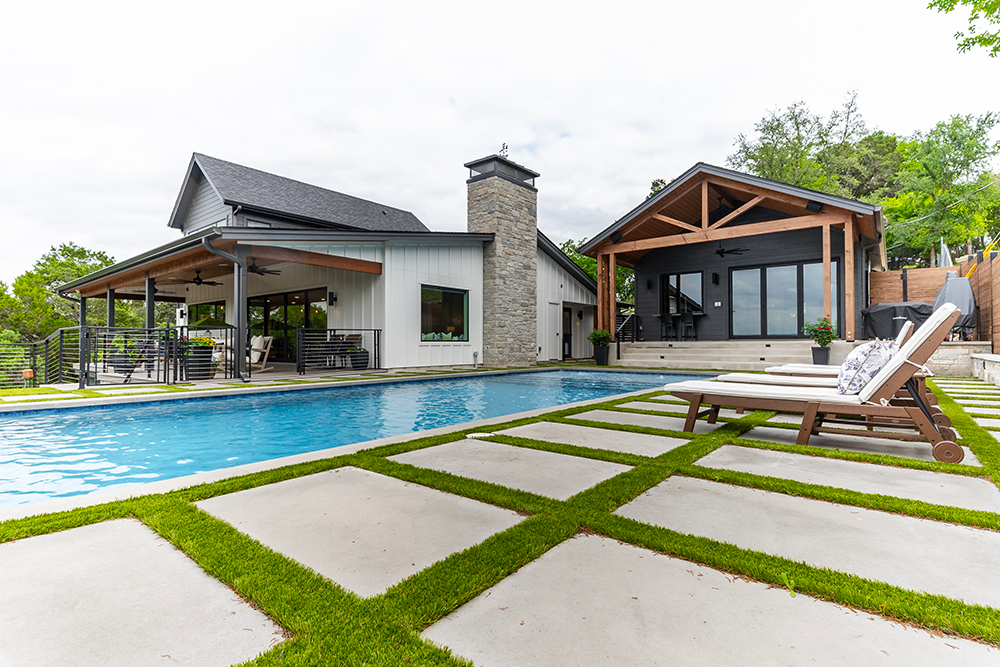
Outdoors, the separate pool house complements the main residence, creating a cohesive entertaining environment. The result is a seamless blend of architecture, lifestyle, and landscape—where every room celebrates the view.
Credits
Additional Credit:











 |
 |
 |
Questions? Please contact the Home Builders Association of Greater Austin office
at (512) 454-5588 or via email at info@HBAAustin.com.
Copyright © 2026 Home Builders Association of Greater Austin. All Rights Reserved.